
Outer Banks Homes With Pantry For Sale

4 bd
3 ba
Fabulous SOUNDFRONT Home in Bay Cliff with Endless Sound Views - Southwest Views full of Sunshine, Peace & Natural Beauty! This Home is situated on a High Elevation "X" Flood Zone - no flood insurance required *** This Home Features a Spacious entry Sunroom w/ Sound Views and it is through the Sunroom you will enter this home. Once inside you will be greeted with a Bright & Cheery Open Living Area w/ High Ceilings, Pine Floors, a wonderful display of Windows facing the Sound for maximum views ... along with 2 Skylights w/ electronic retractable screens, Gas Fireplace with Mantel. This main living level is Level 2 which also features an Ensuite Bedroom with Spacious Bath w/ Jetted Tub and walk-in closet. Note: all three full baths in home feature a TOTO Washlet for the full experience. There is a Powder Room in the Hallway ... right next to this is a little door in the wall ... it's a laundry chute! It connects Levels 2 and 3 and delivers clothes directly to the laundry room on level 1 * On this Level 2 you will also find a warm and Cozy Kitchen with table space * Upgraded appliances, soft close cabinets, disposal, lots of windows for more natural light. Sliding Glass Door from Living Room to expansive Sun Deck (which also connects to the Sunroom) facing toward the endless views out over the Albemarle Sound ... OH, and there is a coat closet next to the front door! Hard to find in OBX! *** Let's go upstairs to Level 3 which features 2 Bedrooms with a full bath between. One of the bedrooms has a sliding glass door to the upper fiberglass Sundeck ... there is also a door at the end of the hallway out onto this deck. Again ... amazing Sound Views to be enjoyed here! *** Now we are traveling to Level 1 ground level which features amazing spaces ... Large L-shaped Media Room / Home Theater space w/ newer 125" 4K projector TV w/ drop-down screen and which includes a high end 13 speaker surround sound system, and a long-distance antenna utilized for capturing live sports. This space could be utilized many different ways to include a Game Room, Office, Family Recreation Room, and more. There is a sliding glass door leading out to grass rear yard and to the water! There is a door leading from the media room into a storage room - perfect for a workshop or storage. You will find a nice 1st floor Ensuite Bedroom with full bath - perfect for visiting family and guests. In the hallway leading to the garage, you will find the laundry area. The garage is fabulous ... at extends the depth of the home. Great space to remodel to create a separate space toward the rear with its water facing bank of windows. Door out to the side yard and the outside shower. Garage refrigerator conveys. *** No matter where you are in this home you know you are living on the water! You will pass through the rear grass yard to the Dock. The Dock extends out over the water and is solar illuminated along the way. * Imagine the Sunsets ... the blazing red & orange skies that will at times speak to your very being. *** The Bay Cliff Community features (a few doors down) an exceptional Community Pool & Clubhouse "Claw Club" - and which includes a really amazing Pier & Gazebo on the Sound. So much fun to be had here! *** Improvements: Unlimited wind rated hurricane roof (class 4 high impact) protected by a 20-year transferable warranty (2026), vinyl seawall bulkhead (2022), fully renovated pier (2026), updated Apex plumbing (2022), new water facing doors and windows (2026), Note: Central Vac not operational - Conveys As-Is) *** See Bay Cliff Plat depicting how home sites were designed *** This home will make a wonderful primary residence or fabulous second home ... Community requires any rental to be a minimum 29 days ... would make an excellent long-term rental income producing investment ... it has all the possibilities! *** Don't miss this opportunity ... Come see!
MORE Call Agent 800-647-1868
$898,000
6 bd
4 ba
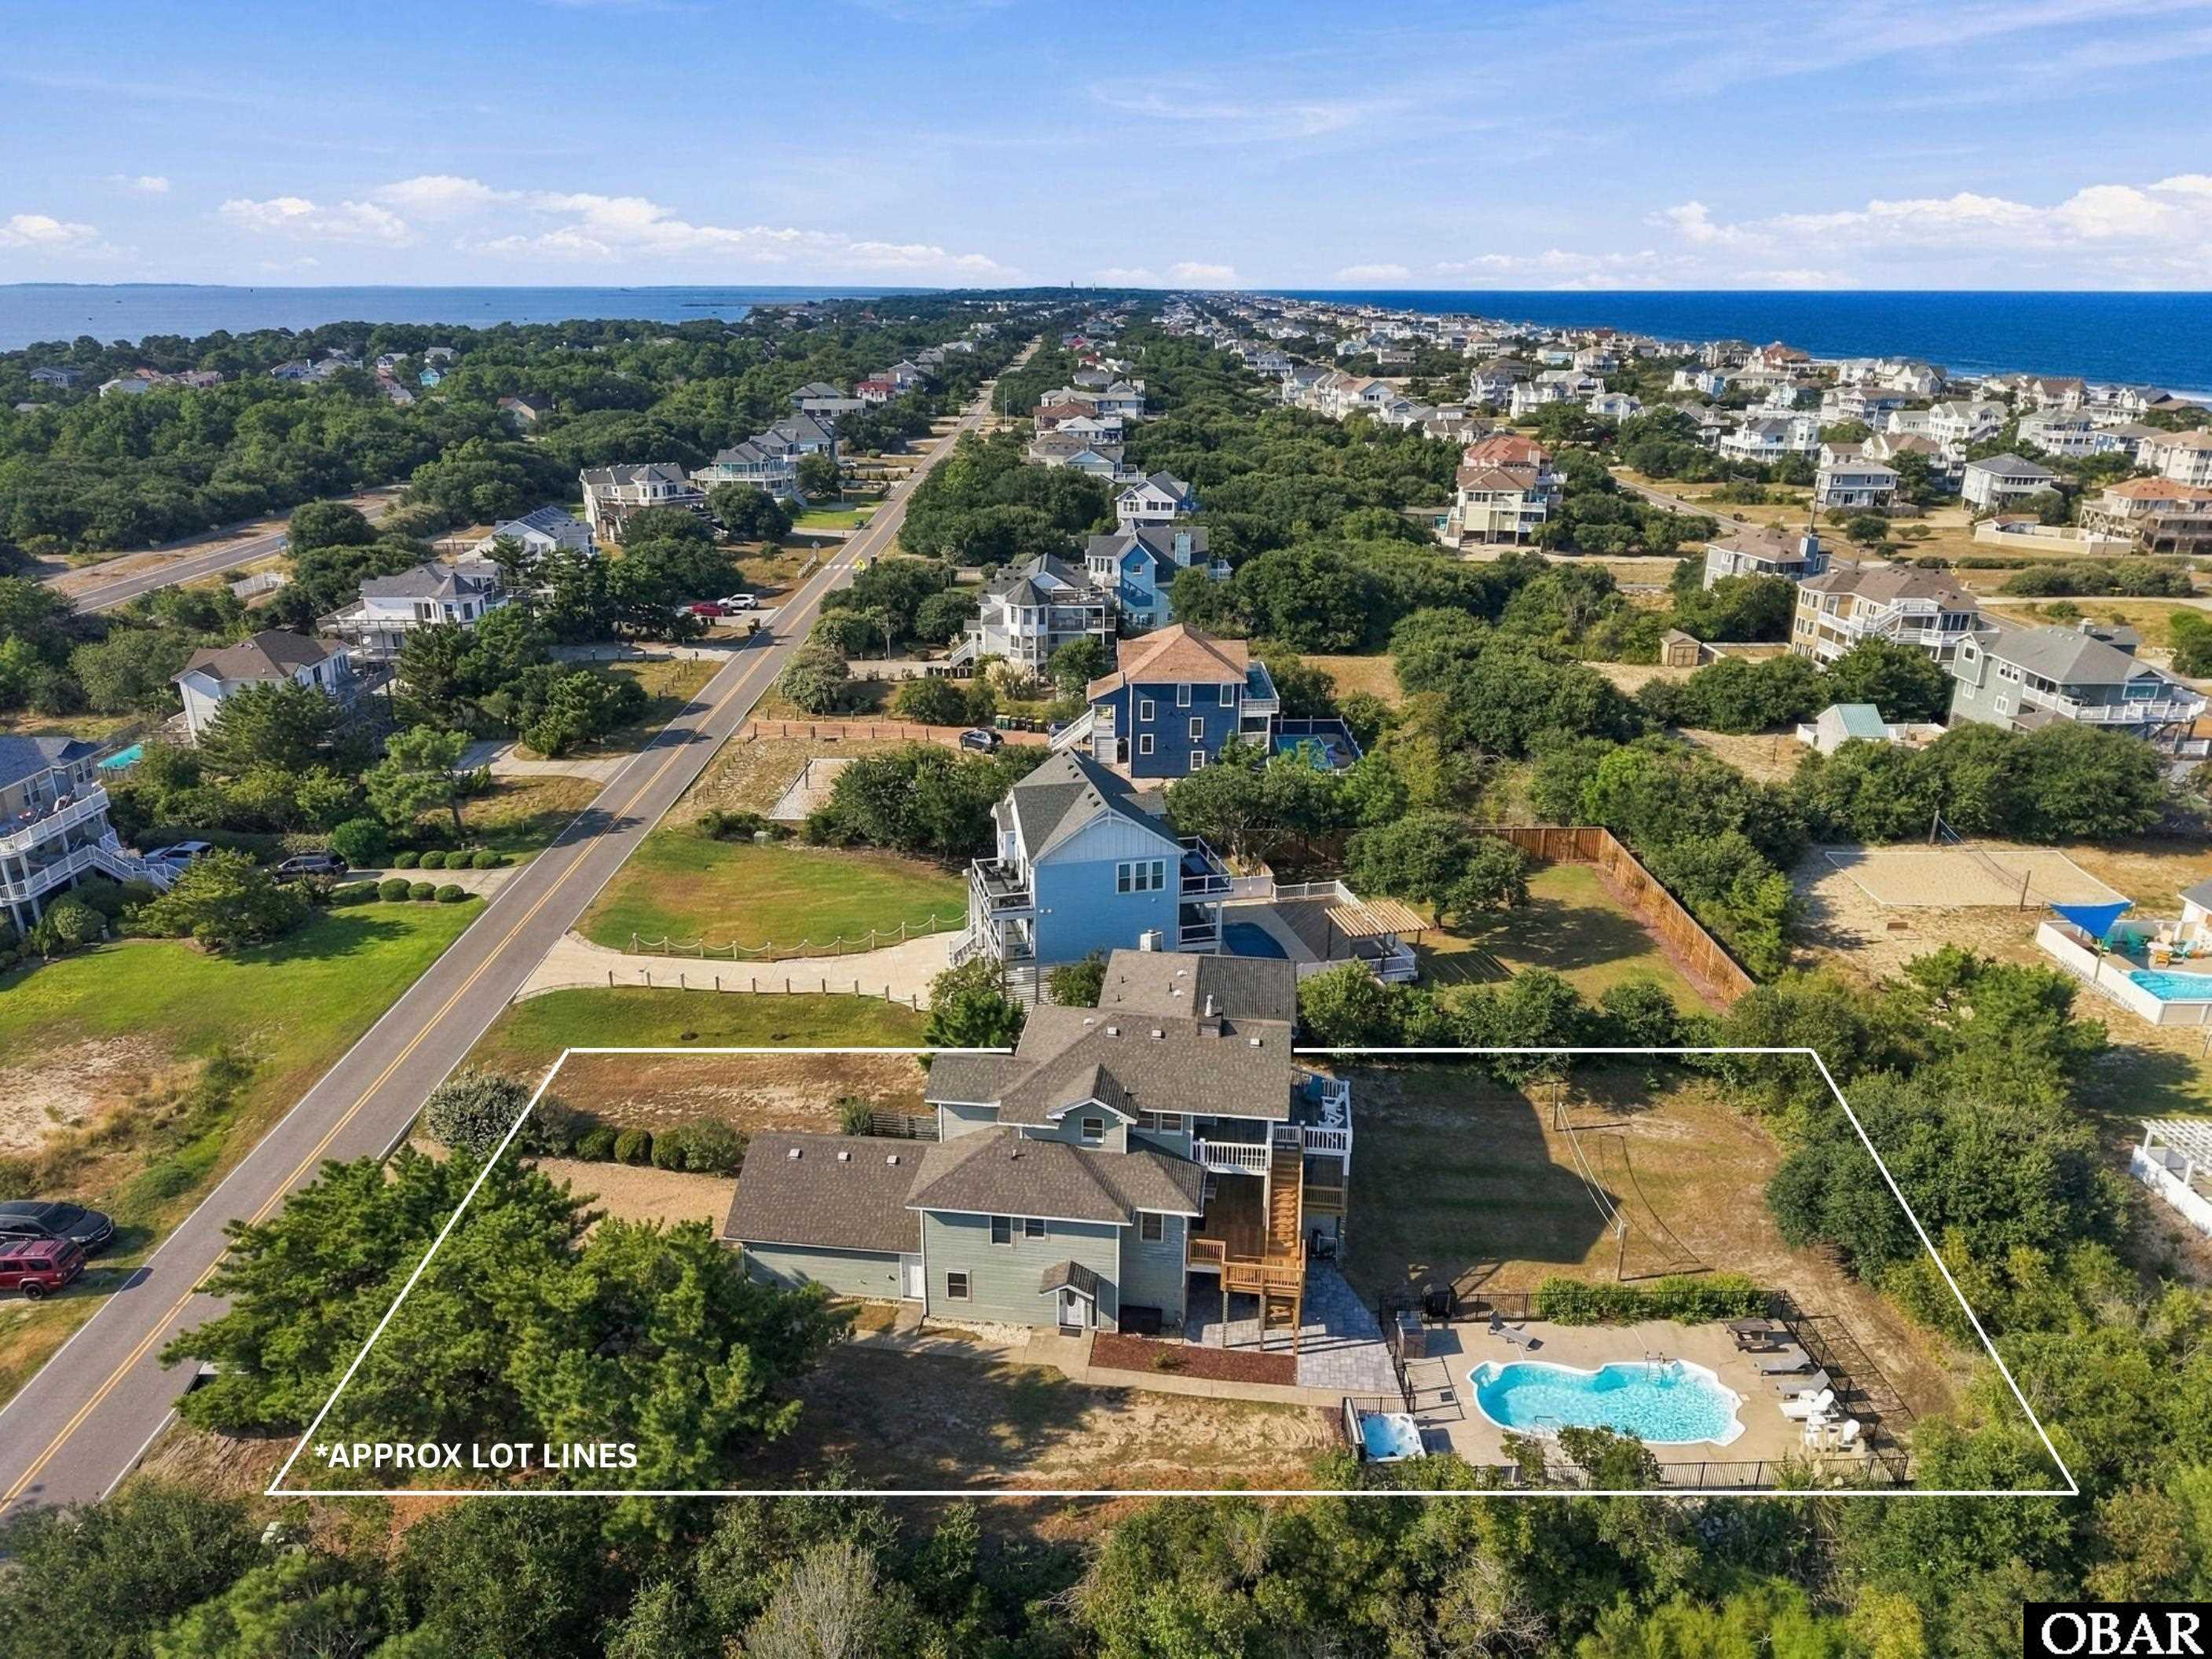
Forty years of beach memories. A classic Corolla setting. An opportunity to shape what comes next with a price that says don’t hesitate and a $50,000 seller credit toward a rate buydown, closing costs and improvements, subject to lender guidelines and agreed contract terms. There is a warmth to this home that comes from years of laughter, sandy feet and summers well spent. Those good beach vibes still live here, ready for the next chapter. Just a few lots from the beach, 839 Corolla Drive pairs old Outer Banks charm with ocean views, a large lot in the X flood zone and an aggressive price that reflects both its potential and the improvements still needed. Generous square footage, comfortably sized living spaces and multiple ensuite bedrooms provide room to gather, spread out and enjoy life at the beach. Outdoor living is equally inviting, with a pool, new hot tub and refreshed spaces for relaxing after a day on the sand. The manicured grounds feature classic Japanese coastal pines, thoughtfully pruned to complement the land and give the property an established coastal character. There is a familiar feeling here that longtime beach lovers will recognize. Summer days by the ocean, afternoons around the pool and evenings spent sharing stories. This home has been part of that tradition for decades, and its next chapter offers room for a new owner’s vision. Significant updates include new HVAC systems serving all three levels in 2026, new ductwork on the first and second floors, and replacement of approximately one third of the windows. Additional replacement windows are stored in the garage for the buyer to install. Two new rear decks with rails and steps, a new paver patio, new aluminum pool fencing and a new hot tub refresh the outdoor spaces. Other improvements include select appliances, new ceiling drywall across all three levels and some new siding on the ground level’s east side. The spacious layout offers opportunities to refresh and personalize, including a lower level with possibilities for a more inviting and versatile living space. For a buyer who sees the possibilities, the beach proximity, ocean views, substantial living space and spacious lot provide a compelling foundation for a remodel that preserves the home’s character while improving its comfort and function. Aggressive pricing creates an opportunity to pursue that vision and potentially build equity through well planned improvements. Bring your ideas, preserve a little of the old Outer Banks and make room for the next generation of beach memories. Home Inspection on File providing clarity to contract with knowing results upfront....a huge value in 2026. Call Shane Collins and the OBX Island Guys with SERHANT for your private tour today!
MORE Call Agent 800-647-1868
$779,000
3 bd
2 ba
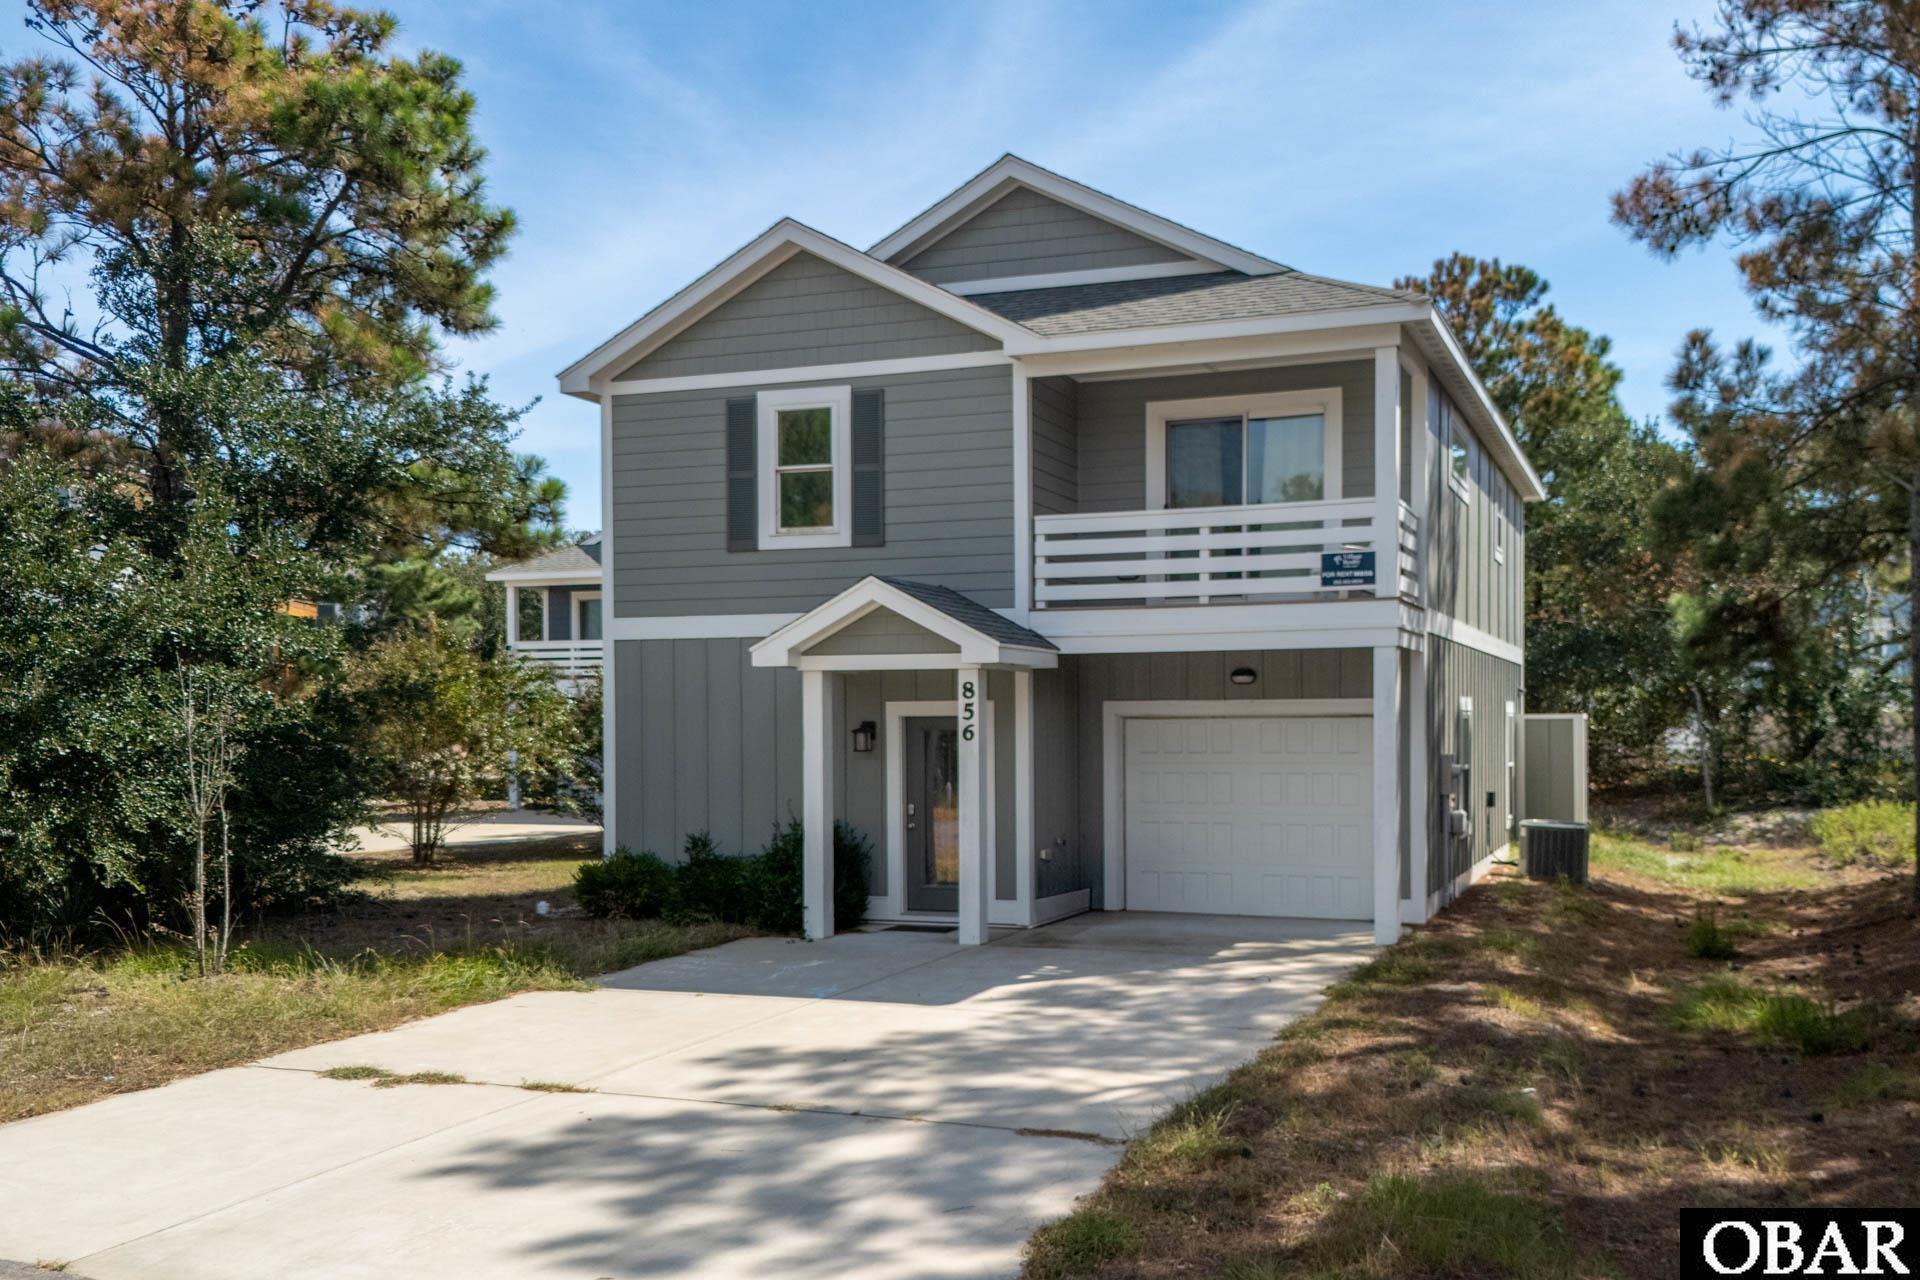
Built in 2020 and truly turn-key, this beautifully maintained 3-bedroom, 2.5-bath home in Monteray Shores blends modern coastal style with easy indoor-outdoor living. The home has been thoughtfully decorated with a fresh, cohesive coastal look, stylish furnishings, and finishes that make it feel polished without being overdone.
The heart of the home is the gorgeous open kitchen, dining, and living area. The kitchen features quartz countertops, stainless steel appliances, updated lighting, and an inviting island with barstool seating that creates the perfect gathering spot for family and guests. The open layout flows seamlessly into the dining and living spaces, while the home's furnishings and décor complement the clean, coastal finishes throughout.
Sliding glass doors open directly from the main living area to the private heated saltwater fiberglass pool, and hot tub, making it easy to move from relaxing indoors to enjoying the pool and sunshine. With newer construction, quality finishes, and a beautifully maintained interior, there is very little to do here other than arrive and enjoy.
Upstairs, the spacious primary suite offers a private covered balcony, generous closet space, and a beautifully finished en suite bath with a tiled walk-in shower. The two additional bedrooms are also generously sized, each with its own walk-in closet, and share a convenient Jack-and-Jill bath with a double-sink vanity. A full laundry room on this level adds to the home's practical layout, while the attached garage provides plenty of additional storage for bikes, beach gear, and all the extras that come with coastal living.
Located on a quiet cul-de-sac in Monteray Shores, the home is close to the sound and just a short bike ride or drive to the beach, shopping, dining, and Corolla attractions. Monteray Shores owners and guests also enjoy an impressive array of community amenities, including a clubhouse, fitness center, community pool, tennis courts, boat ramp, and soundside pier and gazebo.
Currently used as a vacation rental, the home is generating over $34,000+ in rental income with some owner use, offering room to further expand rental performance. Whether you are looking for a second home, vacation rental, or coastal getaway, this newer Corolla home offers a hard-to-find combination of coastal style, a private pool, low-maintenance construction, community amenities, and income potential.
MORE Call Agent 800-647-1868
4 bd
2 ba
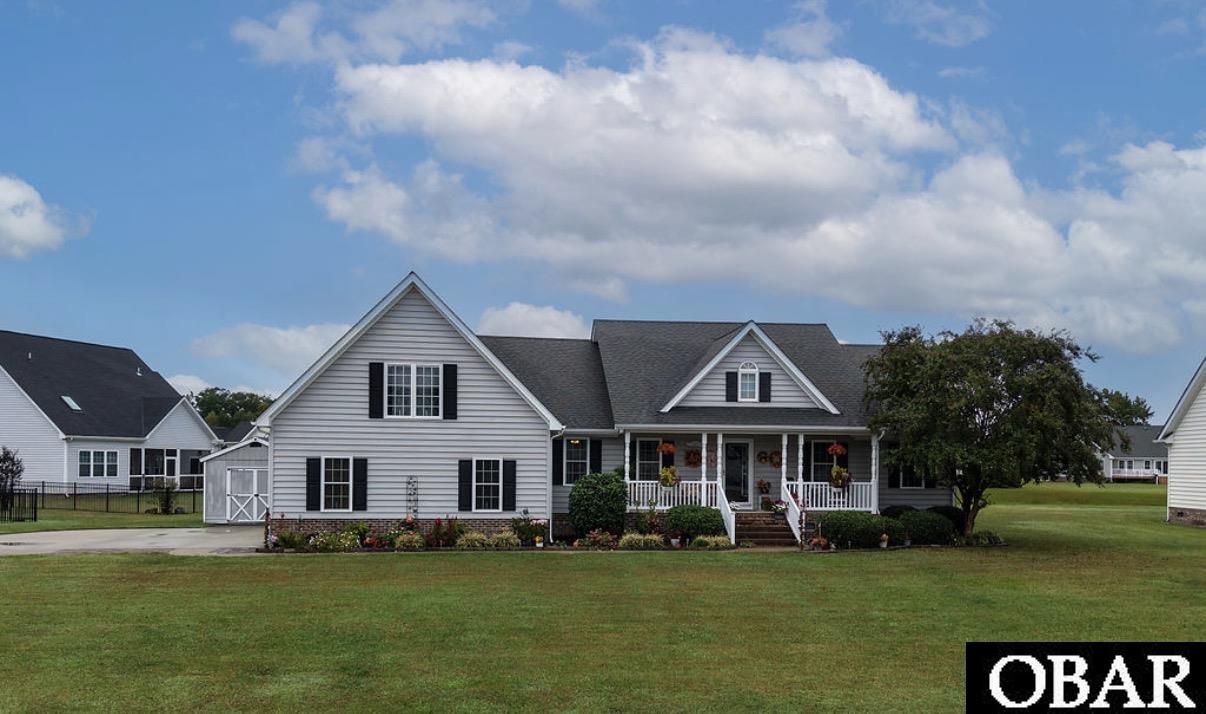
Welcome to this immaculate pond-front home, built in 2007 and nestled in the desirable Mariner's Landing community. This spacious and well-maintained home offers 4 bedrooms, 2½ baths, a formal dining room, laundry room, pantry, and an open-concept split floor plan. Beautiful flooring flows throughout the home, complemented by hardwood cabinetry, cathedral ceilings, crown molding, and convenient tilt-out windows. The private primary suite offers a peaceful retreat with serene pond views, a walk-in closet, walk-in shower, jetted tub, and double vanity. The centrally located kitchen is the heart of the home, featuring abundant cabinetry, a pantry, breakfast/bar area, and plenty of counter space for everyday living and entertaining. A formal dining room provides the perfect setting for gatherings and special occasions. On the opposite side of the home are two spacious bedrooms with ample closet space, a hall bathroom, and stairs leading to the fourth bedroom. The fourth bedroom features its own half bathroom and built-in safe, and access to an additional bonus/craft room, offering flexible space for a home office, hobby area, or storage. Enjoy the outdoors from the large front porch or the expansive 11' x 32' back deck overlooking the peaceful pond. A nearby community boat ramp provides convenient access for boating and enjoying the surrounding waterways. Additional features include an oversized two-car garage, attic storage, tankless gas water heater, and whole-house water filtration system. Situated on an easy-care 1/3-acre lot with low HOA fees and no flood insurance requirement, this property offers a wonderful combination of comfort, functionality, and peaceful coastal community living. Important: The home's stated square footage (2518 sq ft) does not include approximately 267 square feet of unpermitted space. The bonus/craft room was finished by the previous owner without a permit and is not included in the reported living area.
MORE Call Agent 800-647-1868

4 bd
3 ba
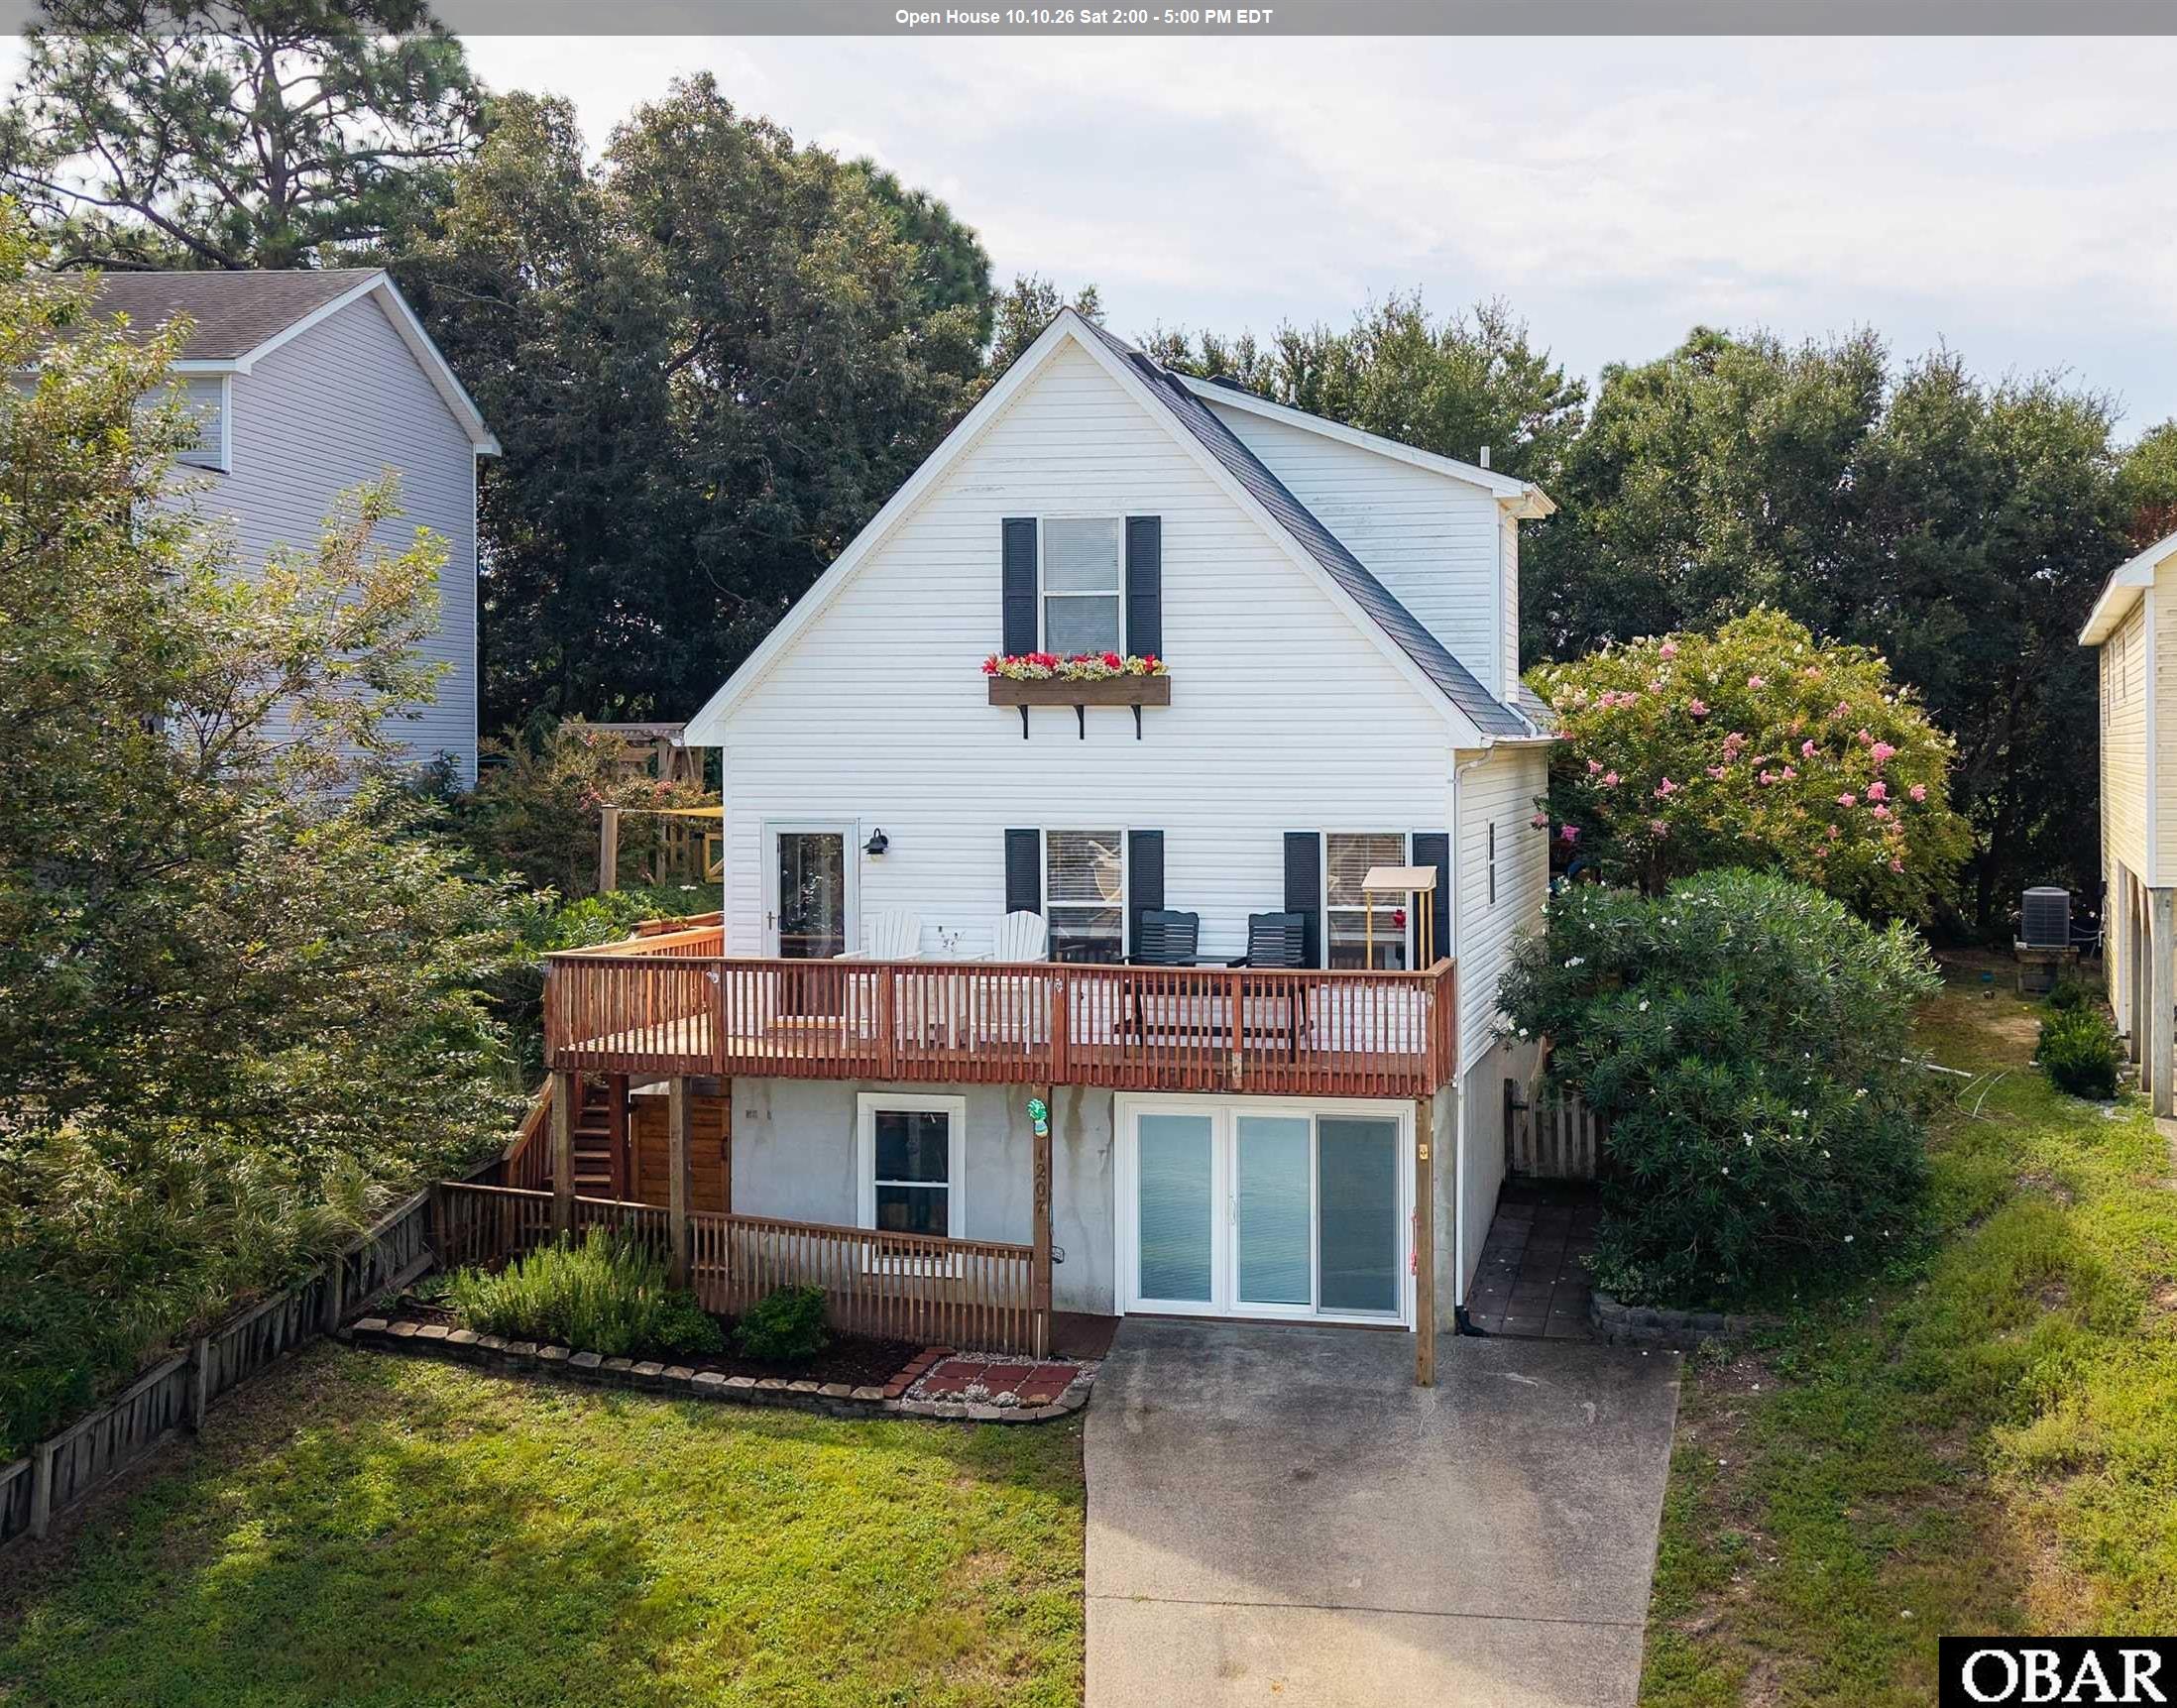
Custom-built in 2013, this 4bed/3.5bath home has TWO Ensuites and SLEEPS LIKE A 5-BEDROOM! Nice OCEAN VIEW from top level and situated around the corner from Atlantic St Beach Access! Only rented last few years w/steadily-INCREASING INCOME! Serene beachy decor with nautical flair and beautiful WOOD FLOORS. Original plan allowed for addition of a pool. Open, airy top level has ENSUITE PRIMARY with sleek full bath; gorgeous spacious kitchen w/GRANITE and matching Frigidaire Gallery appliances (double wall oven!); ample dining space; and den w/GAS FIREPLACE which leads out to half-covered deck to chill & grill with Ocean View! Convenient half-bath on stair landing. ANOTHER king Ensuite, two bedrooms sharing a Jack & Jill full bath, hall laundry, and FLEX/OFFICE/5th sleeping room are on mid-level. Covered and SUN DECKS with plenty of seating on front and ocean sides. BIG ground-level game room/2nd living space with WET BAR, full-sized fridge, microwave, TV, half bath and walk-out patio into private outdoor shower and FENCED grassy back yard. LARGE CLOSETS/storage on all levels AND private GARAGE add to suitability and desirability for year-round residence or off-season living. Gotta also love the LOW-MAINTENANCE EXTERIOR with almost no surfaces to paint. Ready for making your own memories!
MORE Call Agent 800-647-1868

$445,000
2 bd
1 ba
SEMI OCEANFRONT home located in Avon Village, which offers 2 bedrooms, and 1 full bathroom. Offered at $445,000! This home has been well loved and meticulously maintained and it shows! This classic beach cottage is just what you are looking for! One level living at its best! Only steps to the wide, beautiful beach with ocean views from the sundeck! TRULY TURN KEY! This lovely cottage has been a 2nd home and light use vacation rental for several years, but would be ideal for a primary residence or investment property as well! RENTAL PROJECTION OF $17K on file! Plenty of outdoor living space includes a screen porch, sundeck, shaded patio and paved under house area. X FLOOD ZONE - No Flood Insurance is required! Centrally located to all of Hatteras Island sites and scenes, this property has a very close proximity to the Avon Pier, one of the best kite/wind surfing locations on the East Coast is just down the street! Walk or bike to the local eateries, shopping, or 24 hour fitness. Some recent improvements include: New Fortified Roof, All New Interior Paint, New Interior drywall in bedrooms and ceilings, New expanded front deck and stairs, New updated Electric box and lines in bedrooms, New Refrigerator, New Washer/Dryer. Schedule your showing today!
MORE Call Agent 800-647-1868
3 bd
2 ba
Modern, fresh, and full of coastal charm! This beautifully remodeled home is truly move-in ready and offers the perfect blend of style, comfort, and functionality—an ideal retreat in the heart of the Outer Banks.
Step inside to a cozy living and reading area that immediately feels like home. The open-concept floor plan is bright and airy, featuring a modern kitchen with handcrafted butcher block countertops, a large farmhouse-style sink, and open shelving that adds warmth and character.
Just off the living area, the spacious primary bedroom offers a relaxing retreat with plenty of room for a king-size bed. The bright, generously sized bathroom adds to the comfort and convenience.
Upstairs, you'll find two additional bedrooms, each featuring vaulted ceilings and knee-wall storage for added functionality. The sweet and chic upstairs bathroom completes the space.
The ground-level bonus area provides even more room to spread out and make the home your own. Currently designed as a second living area/den, it also includes a small workshop, weight room, and pantry—offering flexibility for hobbies, guests, storage, or whatever your lifestyle requires.
With major updates including a roof and HVAC system that are both under 10 years old, this home offers the rare combination of coastal style, thoughtful updates, and true turnkey convenience.
Modern. Coastal. Move-in ready. Your Outer Banks home awaits!
MORE Call Agent 800-647-1868
$415,000
3 bd
2 ba
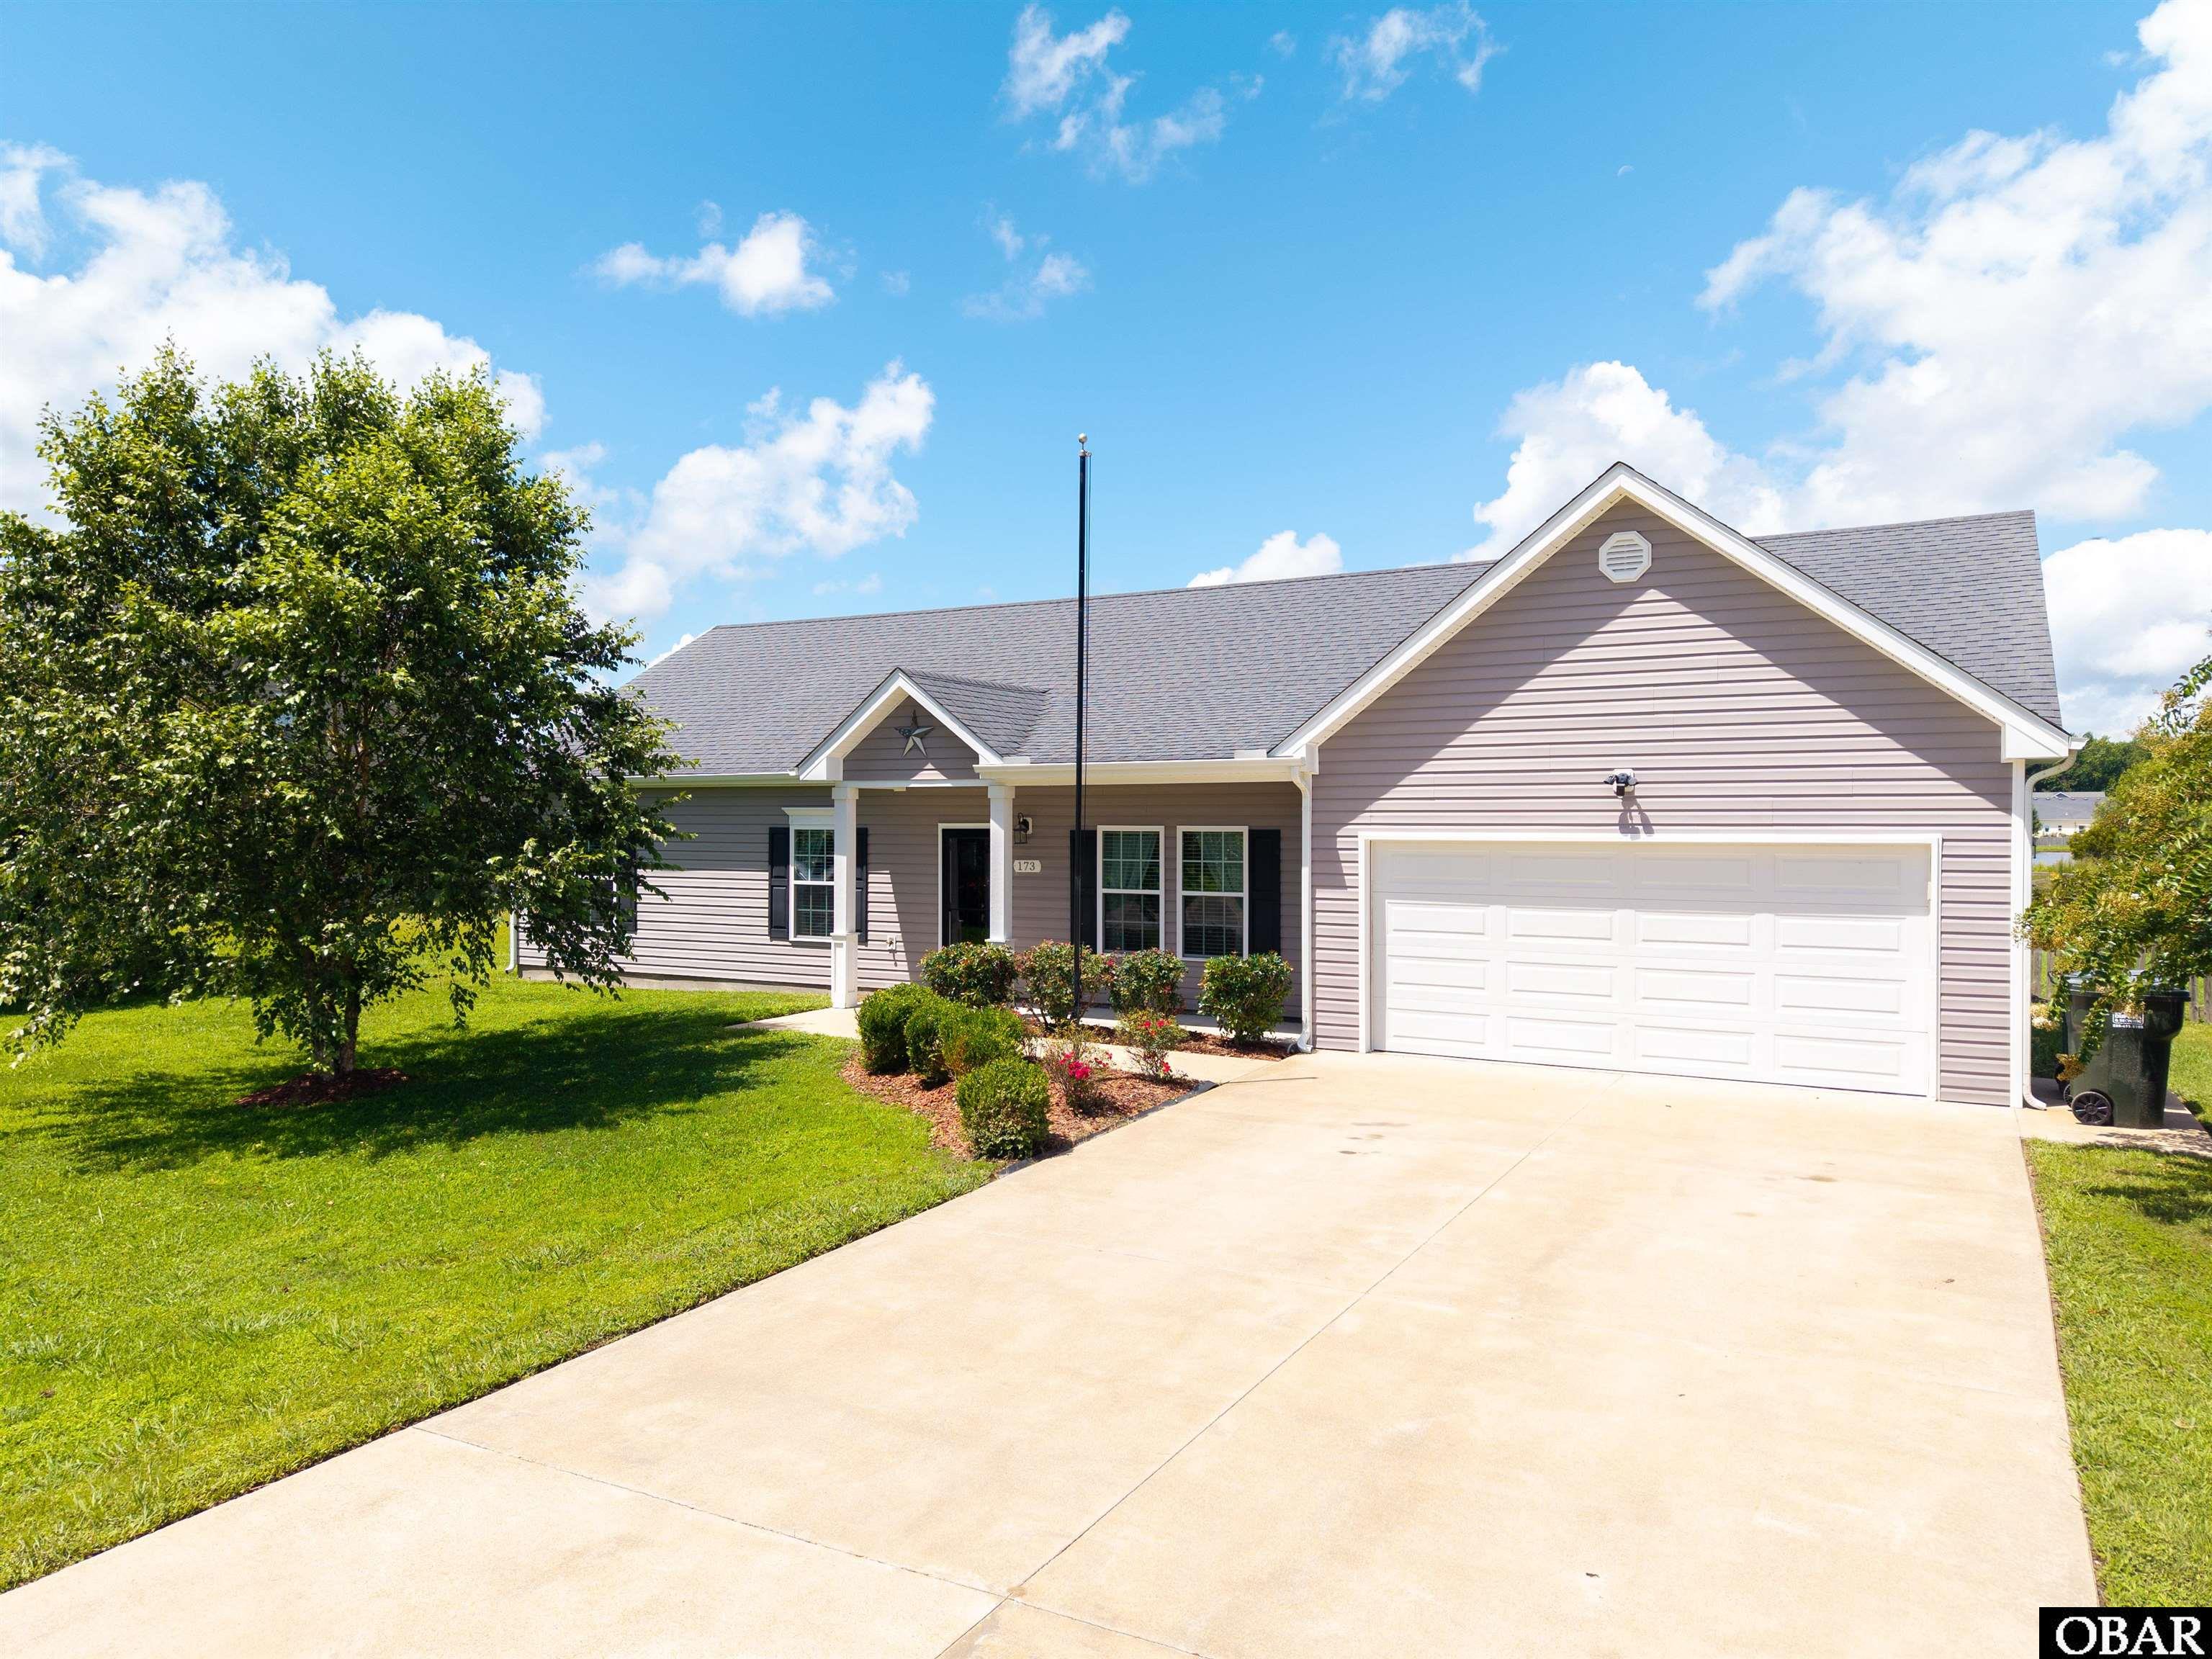
Move-in-ready one-level ranch with new LVP, fenced yard, covered porch, pond view, and 2-car garage. Looking for one-level living with convenient access to both Chesapeake, Virginia and the Outer Banks? Discover this ranch-style home in the established Laurel Woods Estates community. Step inside to a bright, open floor plan designed for comfortable everyday living and entertaining. New LVP flooring gives the home a fresh, updated feel, while the open living, dining, and kitchen areas create an easy flow throughout the main living space. With all three bedrooms and both bathrooms conveniently located on one level, the floor plan offers the simplicity and flexibility many buyers are searching for. Outside, enjoy a covered rear porch and fenced backyard overlooking the community pond--a peaceful setting for morning coffee, outdoor dining, grilling, or simply unwinding at the end of the day. Laurel Woods Estates adds even more to the lifestyle with neighborhood walking trails, ponds, playgrounds, basketball and RV parking, giving residents plenty of ways to enjoy the outdoors close to home. The location provides convenient access north toward Chesapeake and Hampton Roads and south toward the Outer Banks beaches of Corolla, Kitty Hawk, and beyond. Enjoy the best of Northeast North Carolina living while staying connected to nearby shopping, dining, recreation and coastal destinations. Just minutes away, Morris Farm Market and Back 40 Live which offers fresh local produce, baked goods, food trucks and live music featuring local, regional and national artists. Nearby dining options along the Currituck corridor add even more convenience. Whether you're searching for a Currituck NC ranch home, one-story home near Chesapeake VA, home near the Outer Banks, pond-view property,this home in Laurel Woods Estates deserves a closer look. Convenient to Virginia and the OBX. Come see what the good life at Laurel Woods Estates is all about!
MORE Call Agent 800-647-1868
$480,000
2 bd
2 ba
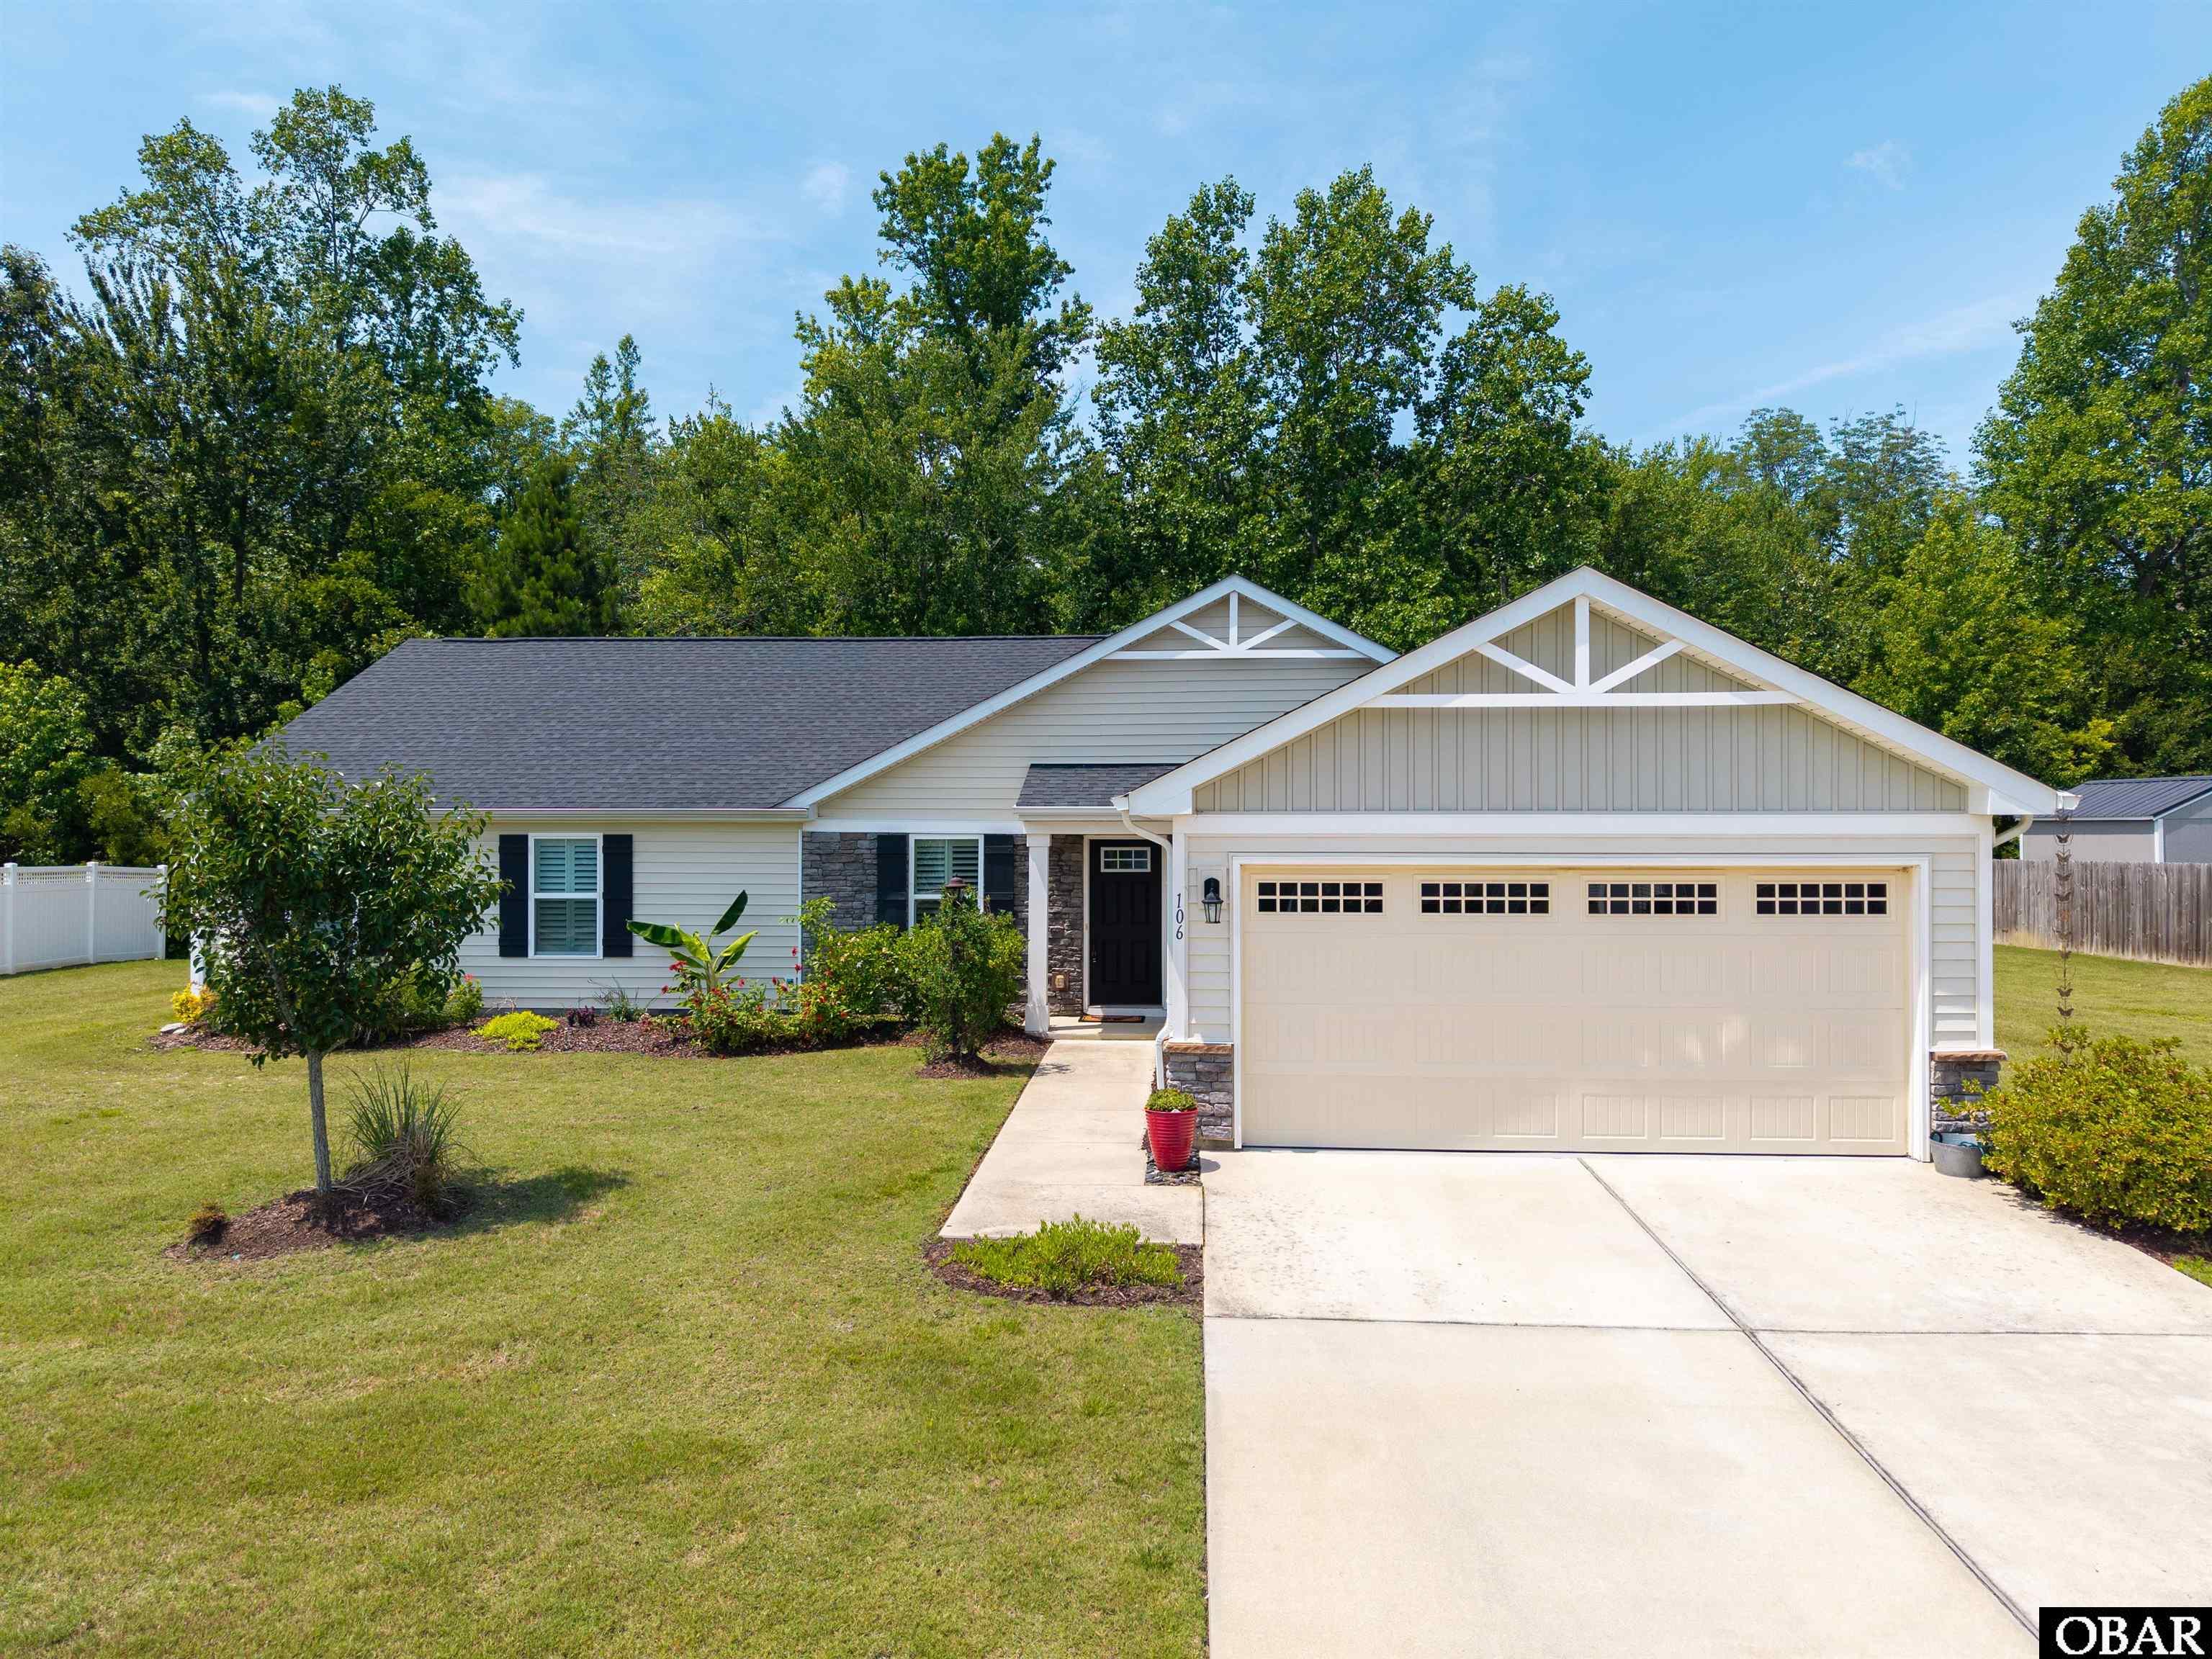
Enjoy the best of both worlds at 106 Hidden View Loop in Moyock, NC. Located just minutes from the Virginia/North Carolina border, this beautifully maintained home offers an easy commute to Chesapeake, Virginia, while placing you only 55 minutes from the beautiful beaches of North Carolina's Outer Banks. Offering over 2,000 square feet of expanded one-level living, this move-in-ready home features a handicap-friendly layout designed for comfort and convenience. The modern kitchen is the heart of the home, showcasing a large center island, abundant cabinetry with additional storage, and an open-concept design that flows seamlessly into the spacious living room--perfect for everyday living and entertaining. A dedicated theater room, complete with the couch, projector, and screen that all convey, creates the ultimate movie-night experience. The sellerbis willing to put barn doors on this room incase you need a 3rd bedroom. Home is on county waater ane sewer. The spacious two-car garage offers built-in shelving for exceptional storage and organization. HOA amenities include lawn maintenance and trash pickup, allowing you to spend more time enjoying your home and less time on yard work. Whether you're searching for a ranch home, one-level living, first-floor living, handicap-accessible home, or a home with an easy commute to Virginia, this exceptional , Moyock property offers comfort, convenience, and an unbeatable location close to shopping, dining, military bases, and the Outer Banks. Thus is a home that you need to see in person.
MORE Call Agent 800-647-1868
$374,900
3 bd
2 ba
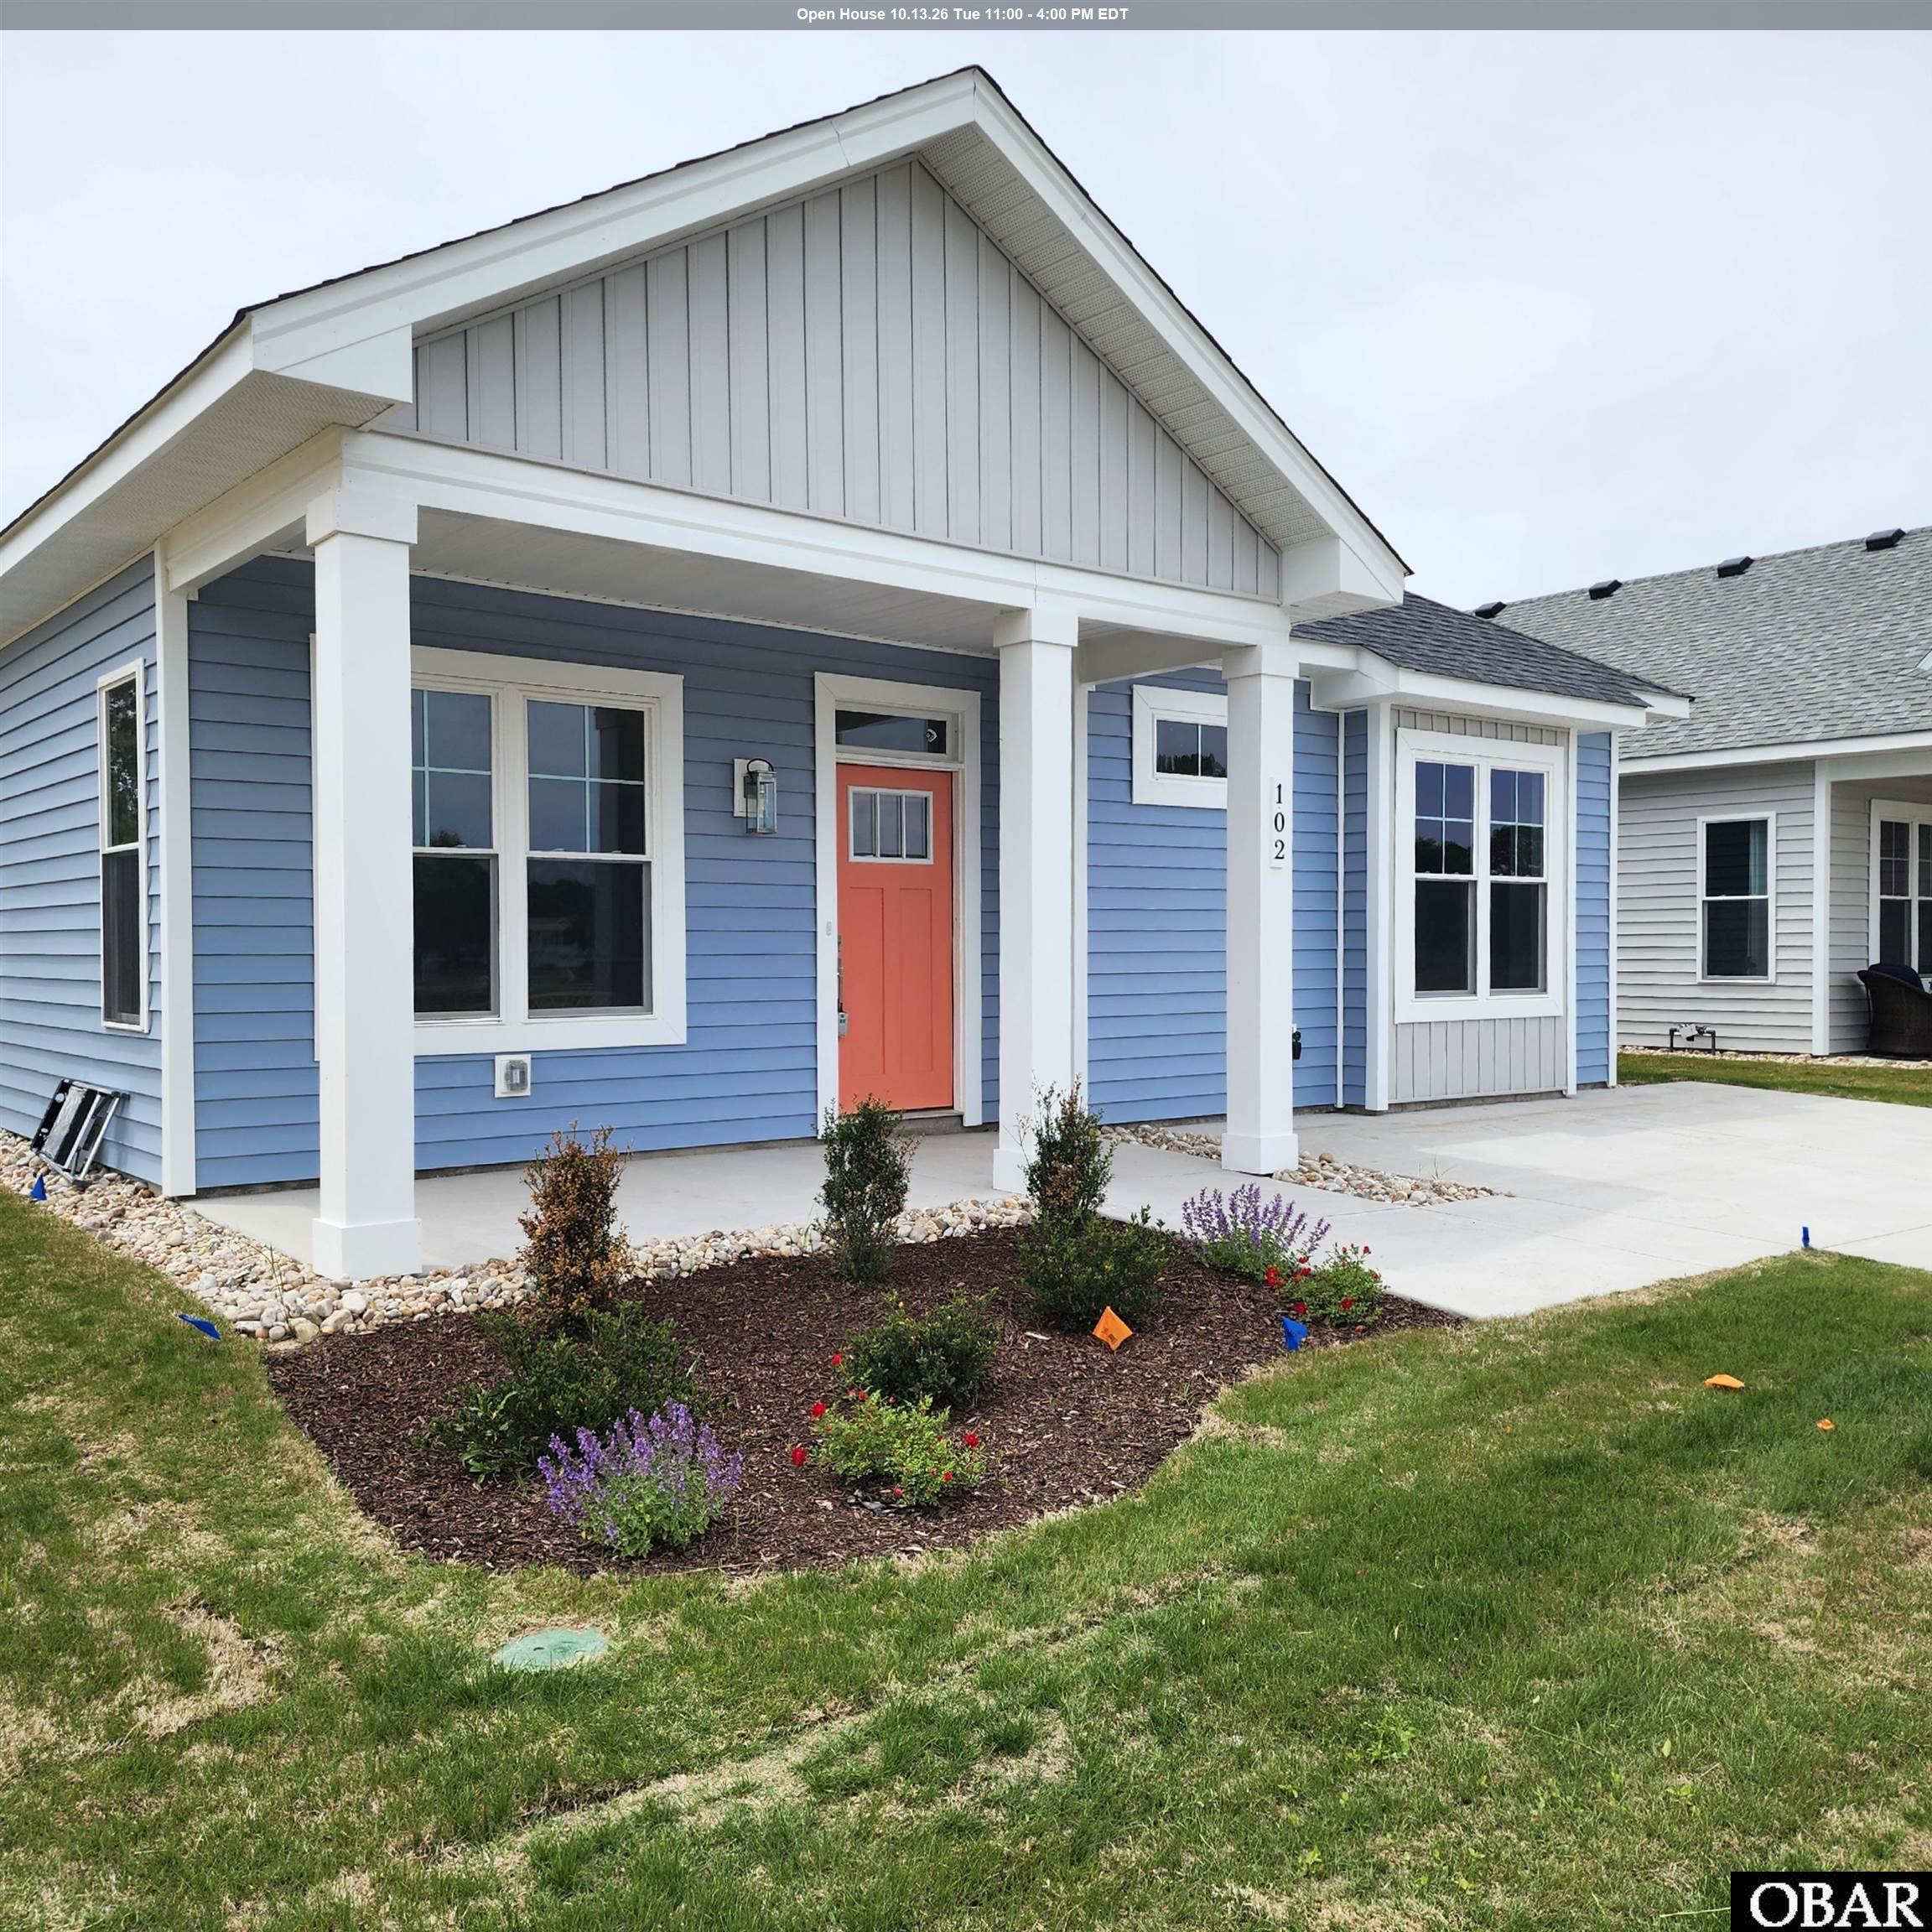
Have you been searching for a coastal cottage with clean lines and modern flair? The Carolinian is the perfect match! This thoughtfully designed 3-bedroom, 2-bath, single-level home makes the most of every square foot, offering an open floor plan with vaulted ceilings in the great room and dining area. The spacious kitchen features a large island, perfect for entertaining and everyday living.
The owner’s retreat includes a well-appointed ensuite with a dual vanity and walk-in closet, creating a comfortable and private escape. Enjoy coastal breezes from the covered back porch, and appreciate the convenience of an attached exterior storage area for added organization.
Luxury details are found throughout, including durable LVT flooring in the main living areas, solid surface countertops, upgraded cabinetry, a custom tile backsplash, stainless steel appliances, tile flooring in the full baths, craftsman-style trim, and designer lighting fixtures.
Located in Waterside Villages, a gated, master-planned community, residents enjoy amenities such as a clubhouse, swimming pool, basketball court, pier, shallow-water marina, and picnic pavilion. Just 12 miles from the OBX beaches, this home is centrally located in Grandy, near three public golf courses and only minutes from local shopping and restaurants—offering the perfect blend of coastal charm and modern convenience. Home is professionally staged...furniture, furnishing and décor items do NOT convey.
MORE Call Agent 800-647-1868

$475,000
3 bd
2 ba
LOCATION, LOCATION, LOCATION! Tucked away at the end of a quiet street in the heart of Avon, this well-maintained coastal getaway is just two blocks from the Atlantic Ocean and within easy reach of the Avon Pier, The Beach Club, shopping, and some of the area’s favorite restaurants.
Boasting over 100 feet of bulkheaded canal frontage, this property is made for enjoying the water! Launch your kayak directly from the property into the canal & out to the Pamlico Sound for endless days of fishing, paddling, and water adventures. After a day on the water, relax on the waterfront patio beneath the swaying palm trees with your favorite snacks and a cool beverage.
Inside, the light, bright, open, and airy floor plan offers comfortable furnishings and plenty of space to relax and unwind. The spacious, well-equipped kitchen is ready for everything from quick beach breakfasts to family dinners. Two large screened porches provide the perfect spots for outdoor dining, morning coffee, or simply enjoying a good book & the summer breezes.
The home offers lots of storage, a convenient hallway laundry closet, and pull-down attic stairs for easy access to additional storage space. Outside, the 8' x 16' workshop/storage building with loft and electric is ideal for hobbies or keeping all your beach toys, kayaks, bikes, and fishing gear organized.
Whether you're looking for a successful vacation rental investment, a primary residence, or your own special getaway for family and friends, this Avon gem offers the location, waterfront access, and laid-back coastal lifestyle you've been waiting for. Come make your Outer Banks memories here!
MORE Call Agent 800-647-1868
$689,900
4 bd
3 ba
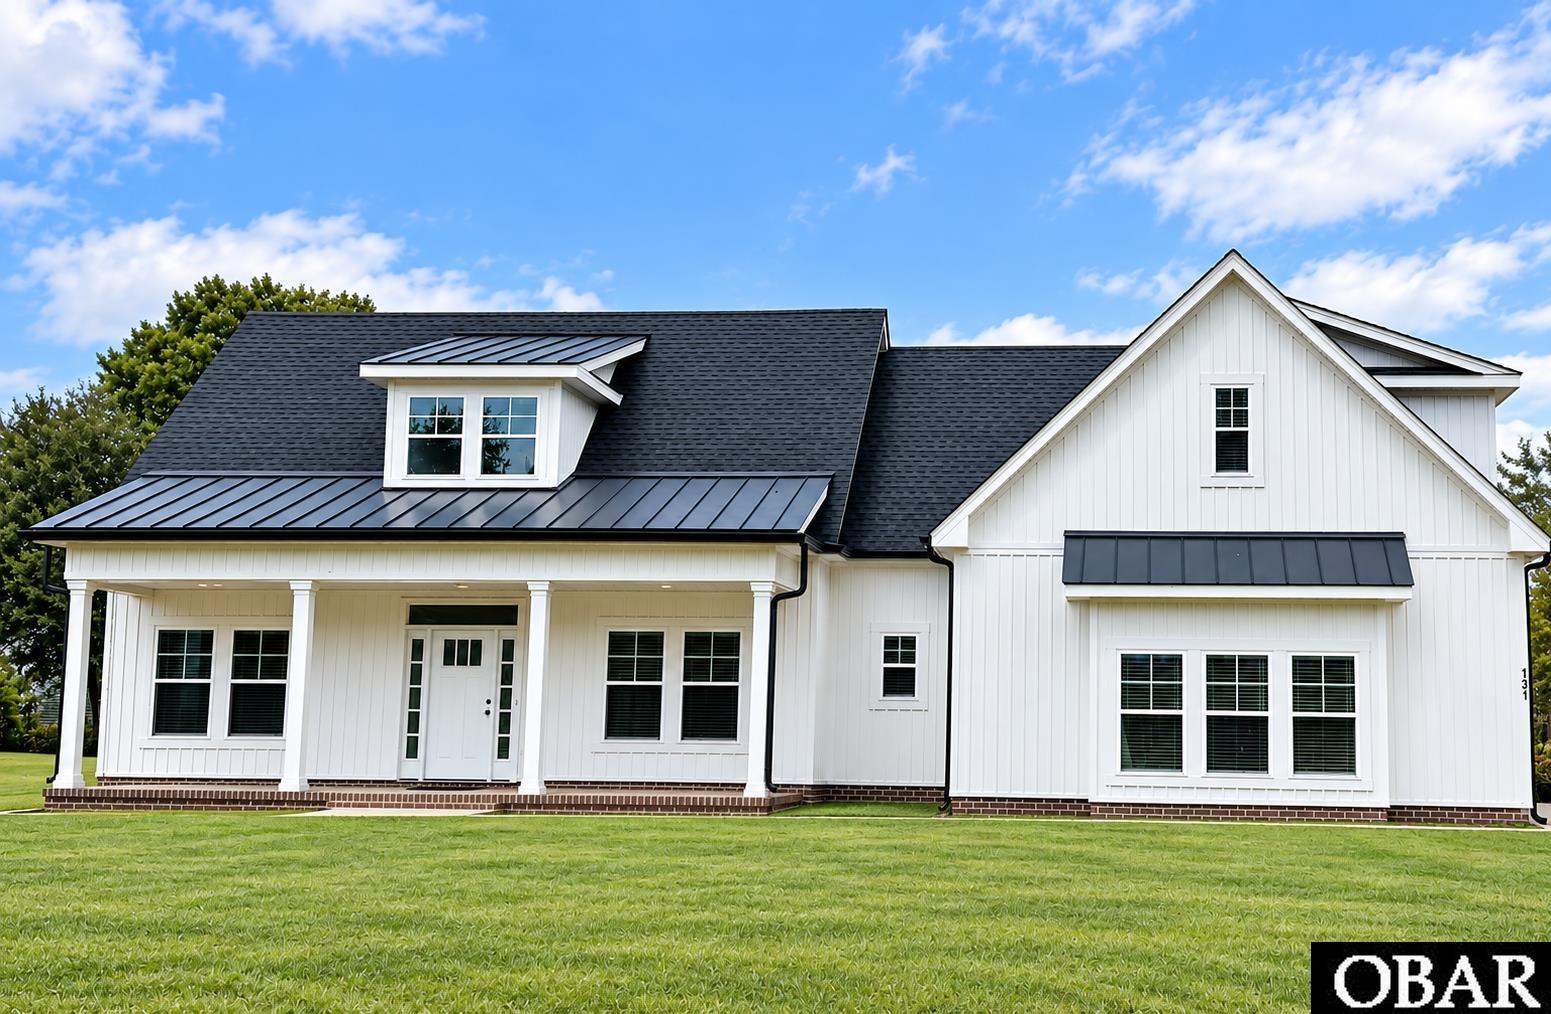
TO BE BUILT – The Murphy Plan | 10 Acres | NO HOA
Discover the freedom of country living with The Murphy Plan, a thoughtfully designed home offering over 2,400 sq. ft. of modern elegance situated on an expansive 10-acre parcel with NO HOA.
Featuring 4 bedrooms and 3.5 baths, this versatile floor plan blends comfort, style, and functionality. The private ground-level primary ensuite offers a spacious retreat complete with an oversized walk-in closet and beautifully designed bath featuring a soaking tub and tiled shower.
At the heart of the home, the chef-inspired kitchen provides plenty of space for cooking and gathering, complemented by a convenient butler’s pantry for additional storage and prep space. A separate dining area provides the perfect setting for meals and entertaining, while the spacious screened porch just off the kitchen extends your living space outdoors.
Best of all, this home can be customized to fit YOUR lifestyle. Built with attention to detail and quality craftsmanship, this is a unique opportunity to personalize your home from the ground up.
With 10 acres and no HOA, you'll have the space and freedom you've been looking for—bring the horses, farm animals, dirt bikes, build a workshop, create a garden, or simply enjoy the privacy and peaceful surroundings.
Conveniently located within commuting distance of Elizabeth City, Virginia, and the Outer Banks, you can enjoy country living without giving up access to nearby amenities.
Stop living within someone else's limits and start creating the lifestyle you've been dreaming of.
Buyer may carry a construction loan, OR ask about the Builder’s Land + Home Package options.
Call today for more information about The Murphy Plan, available options, and how to begin building your new home!
MORE Call Agent 800-647-1868